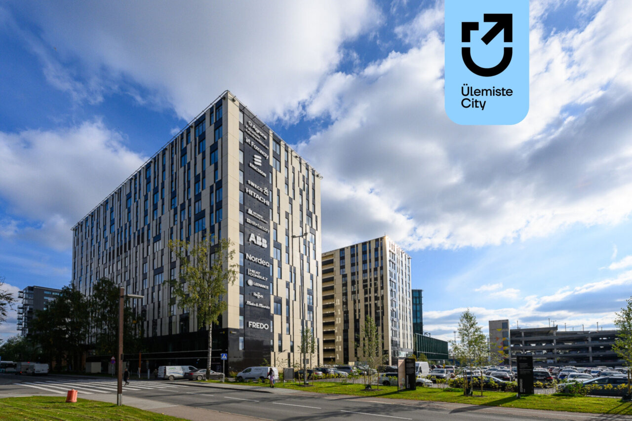
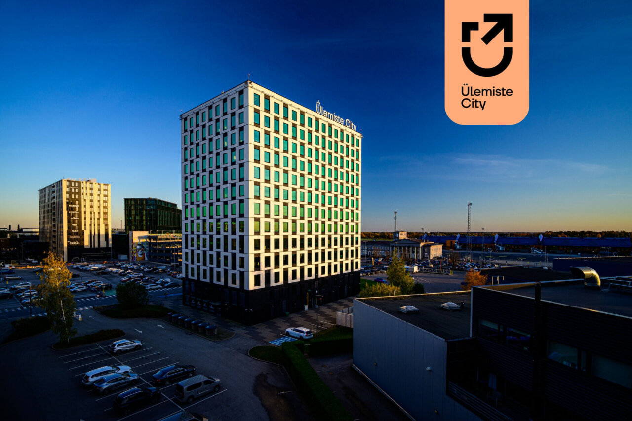
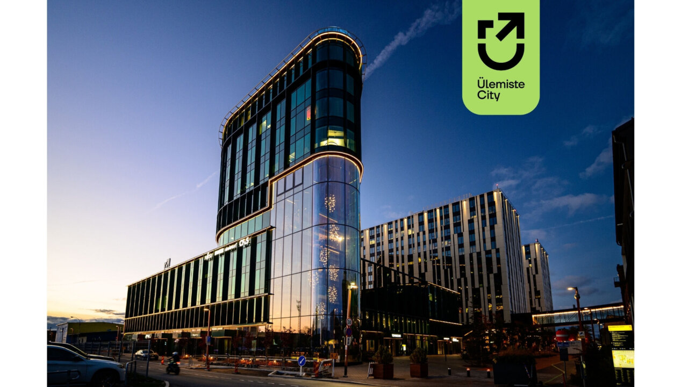
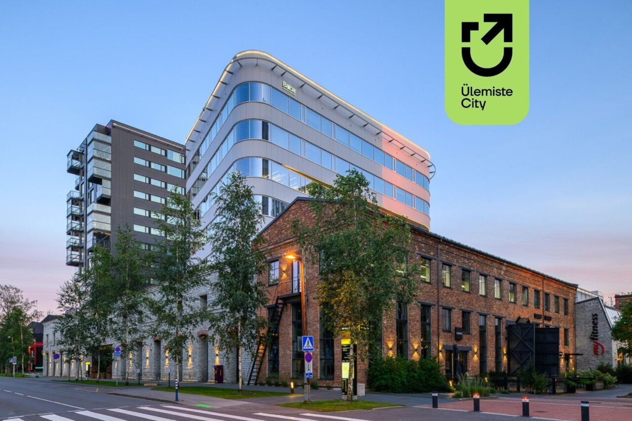
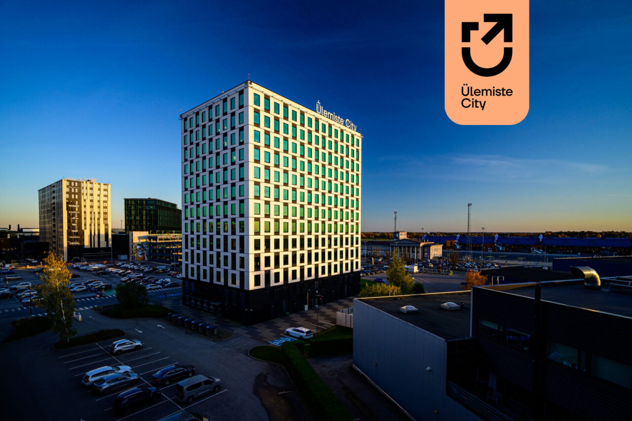
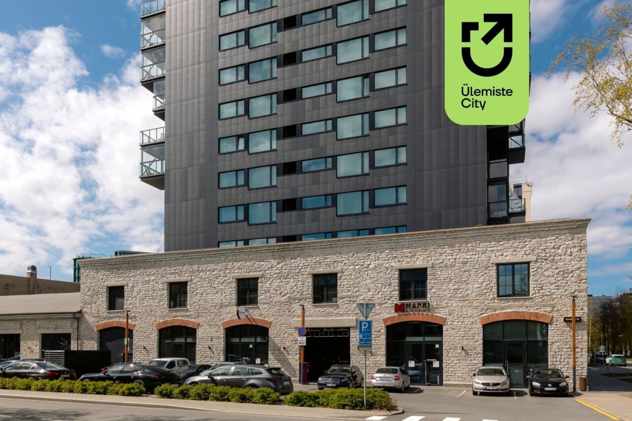
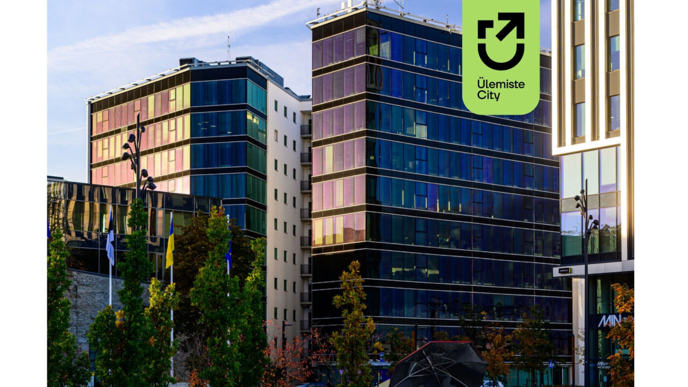
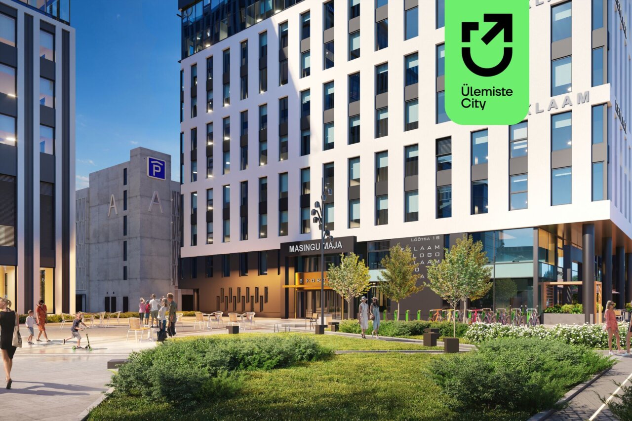
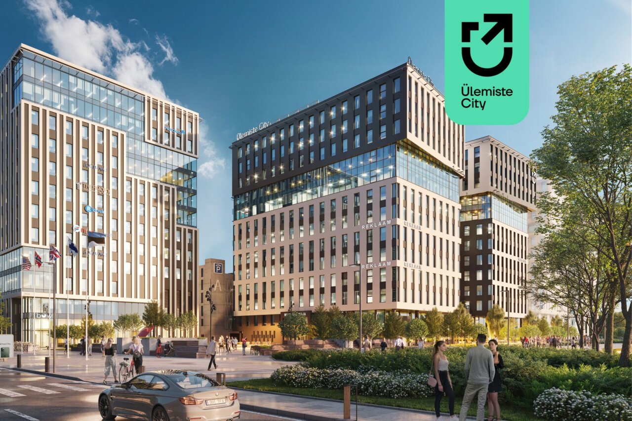
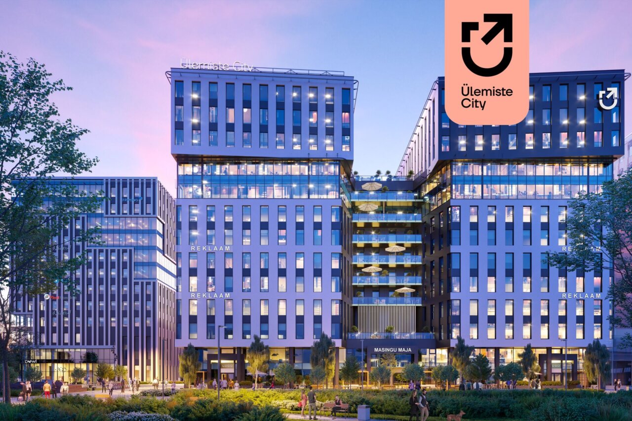
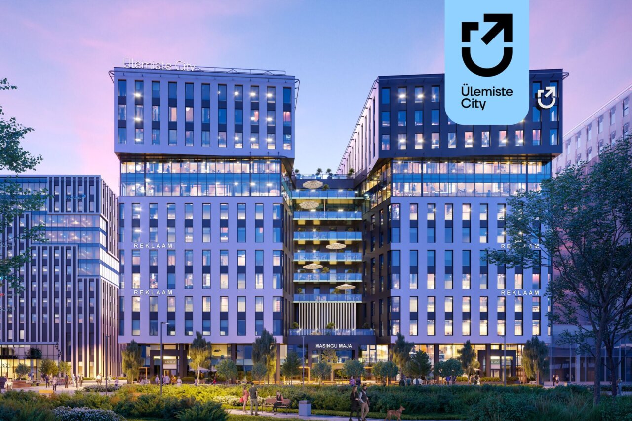
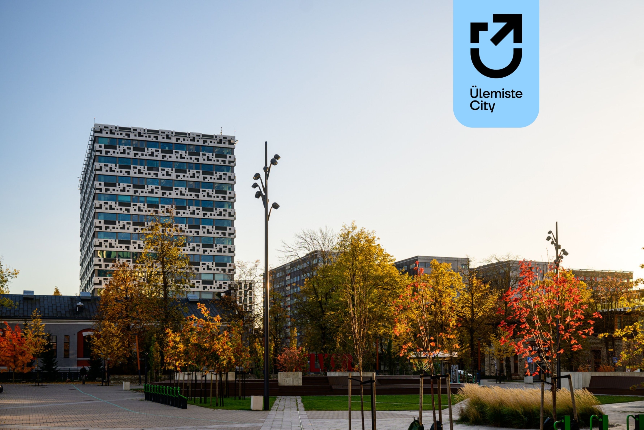
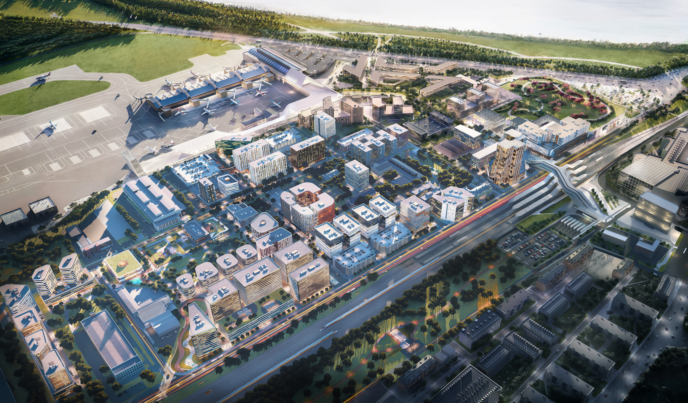
Scheduled for completion in 2027, the business building named after Viktor Masing, an esteemed Estonian botanist and ecologist, will be a striking addition to Ülemiste City. The 13-storey landmark, distinguished by its unique architecture, consists of two interconnected towers joined up to the ninth floor, offering a total of up to 20,000 m² of office space.
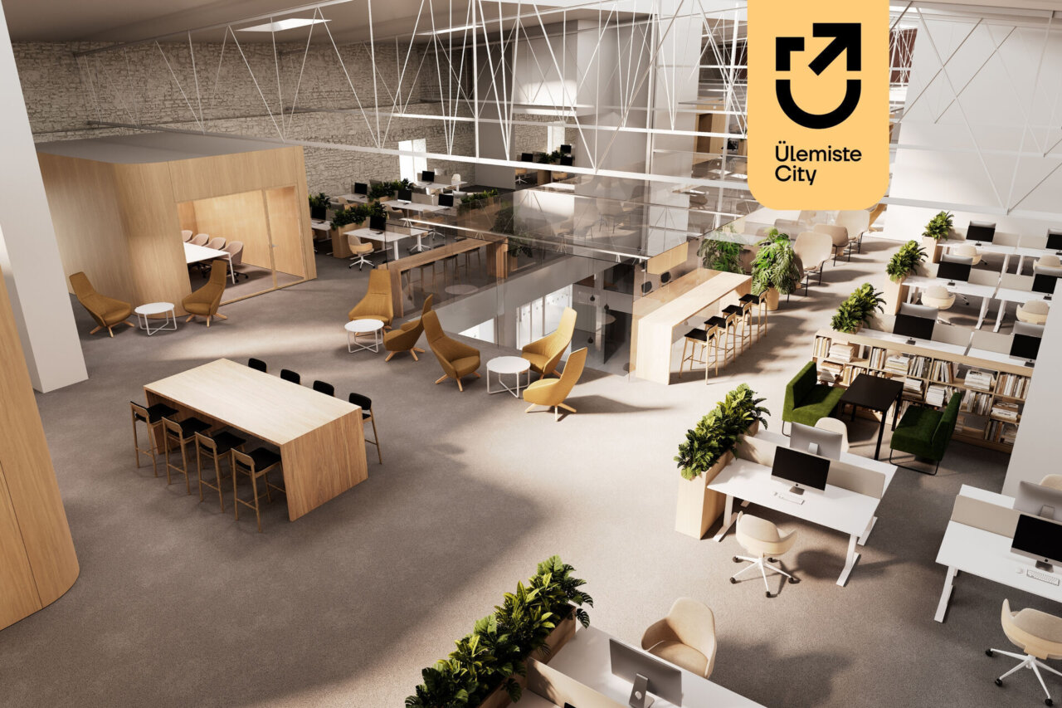
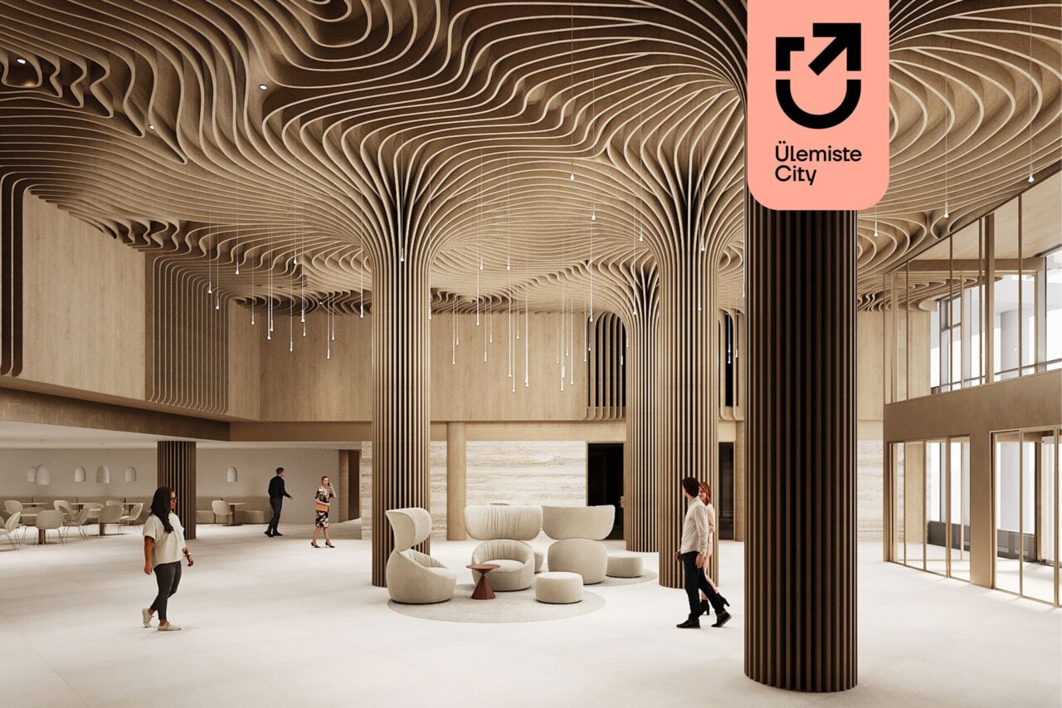
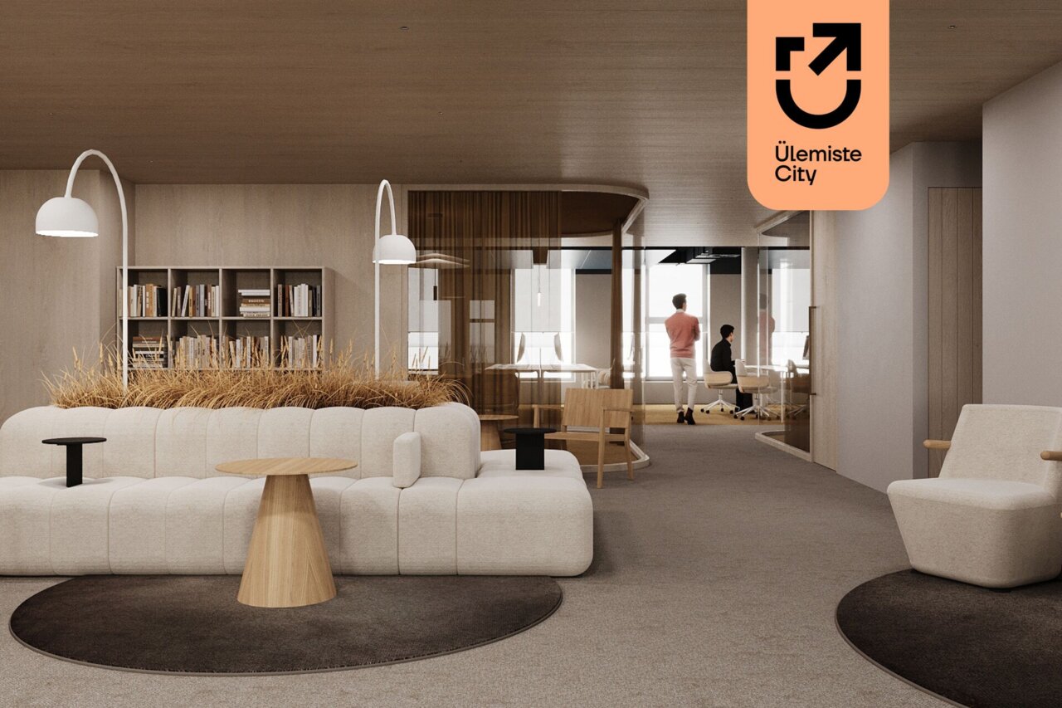
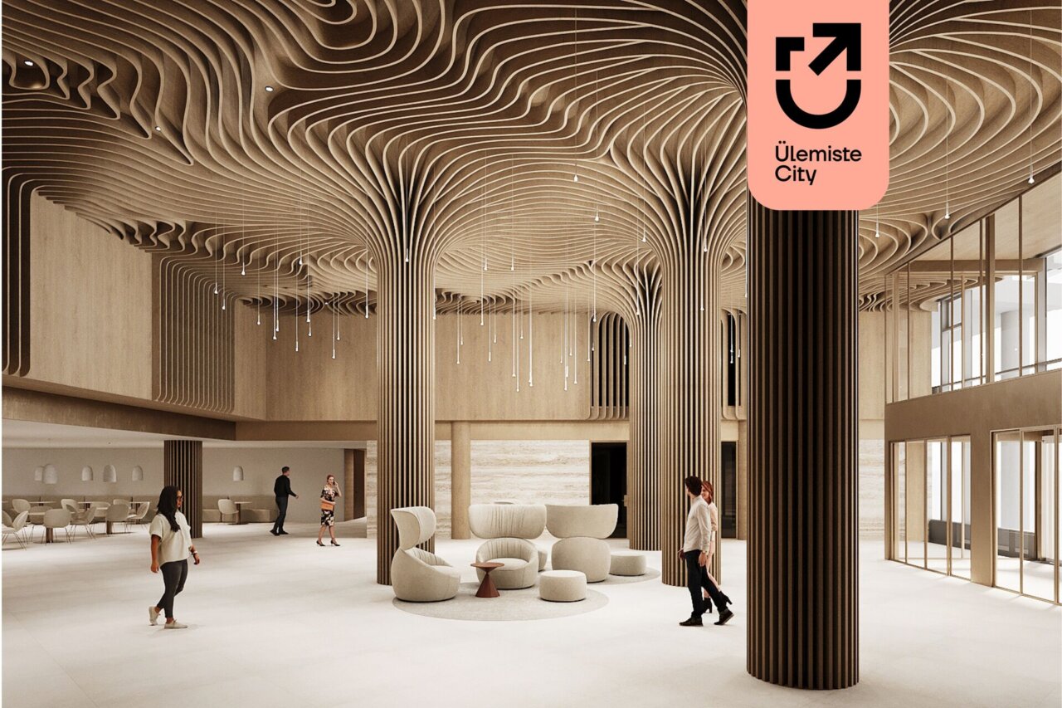
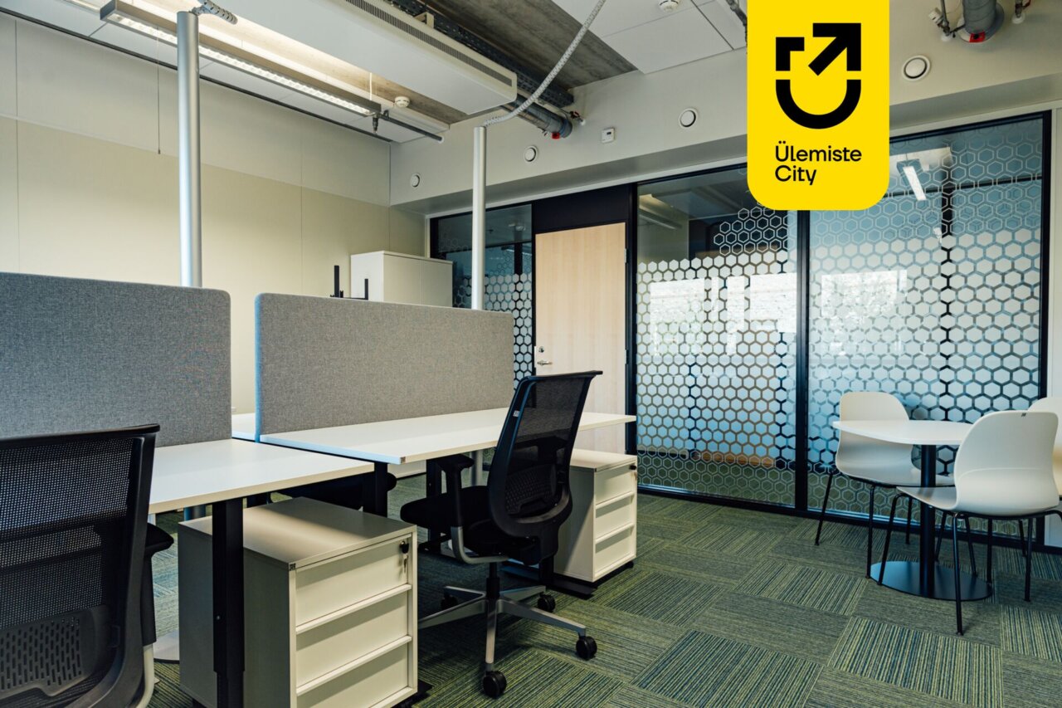
The Masing Building is characterized by the use of natural and sustainable materials: oak veneer panels, stone-inspired flooring and lush greenery that together create a warm, modern and nature-centered work environment. On the ground floor, tenants can enjoy a complimentary golf simulator, designed to support both mental and physical well-being by offering a realistic playing experience throughout the year.
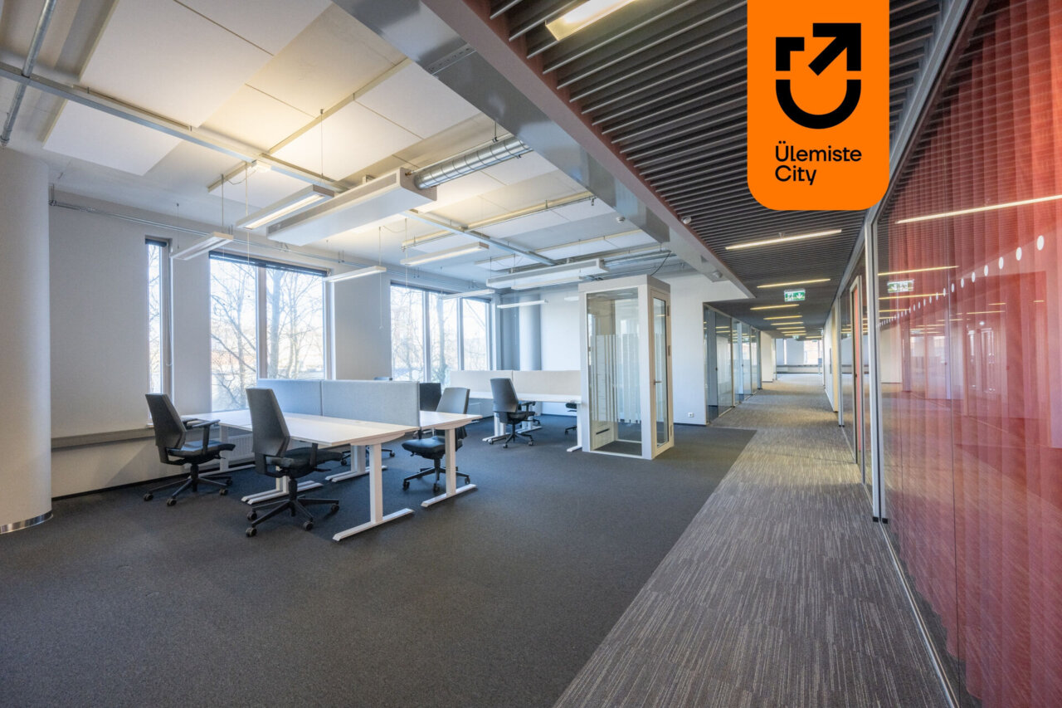
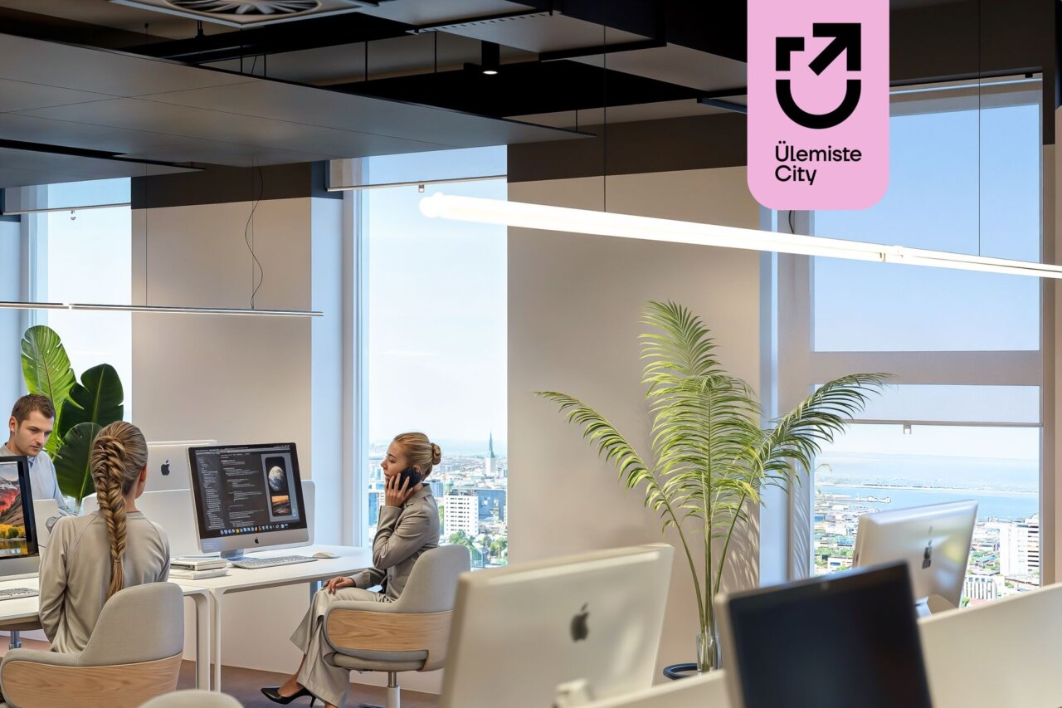
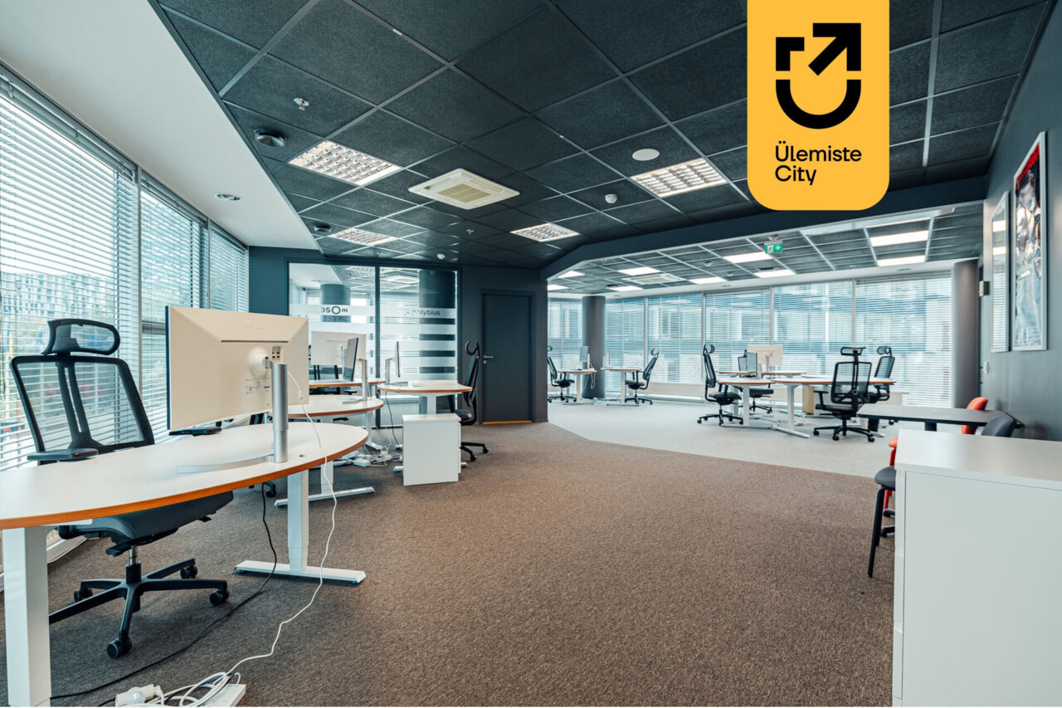
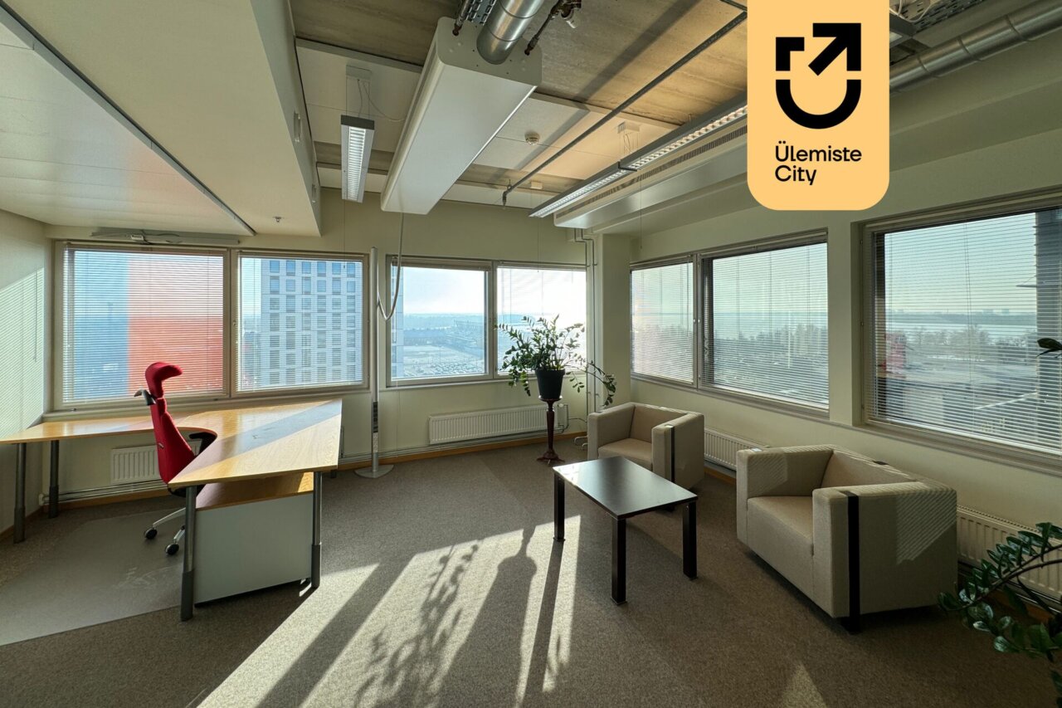
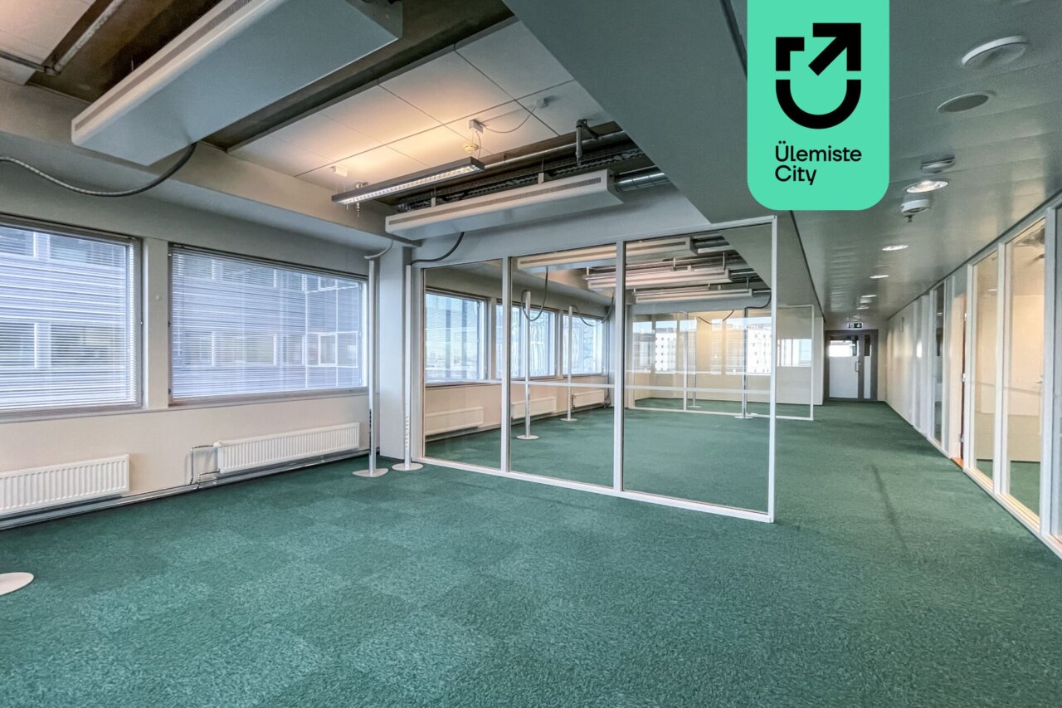
Inspired by Viktor Masing’s legacy, the building encourages companies to shape the future by connecting scientific heritage with innovation. Flexible office spaces ranging from 180 to 1,800 m² allow businesses to design an environment that grows alongside their ambitions. To enhance comfort and collaboration, the ground floor also features a café and restaurant with a meeting room, while six modern elevators ensure seamless movement throughout the building.
With an A-class energy rating and a LEED Gold certification, the Masing Building embodies sustainability. District heating and cooling systems maintain a comfortable indoor climate year-round, while smart technologies, such as rainwater collection, promote an environmentally responsible mindset.
Perfectly located next to a bus stop and the A and B parking facilities, the Masing Building ensures fast and convenient access for those arriving by public transport or car.